Introduction 

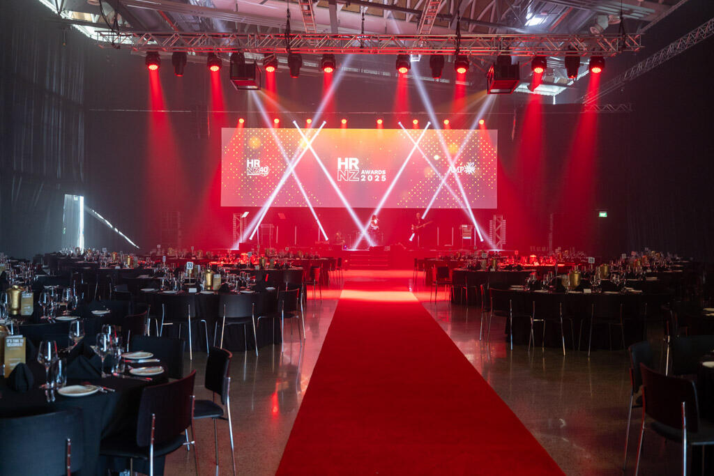
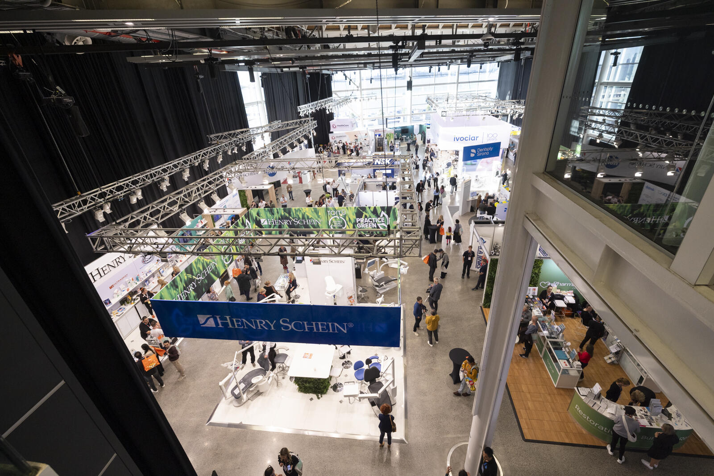
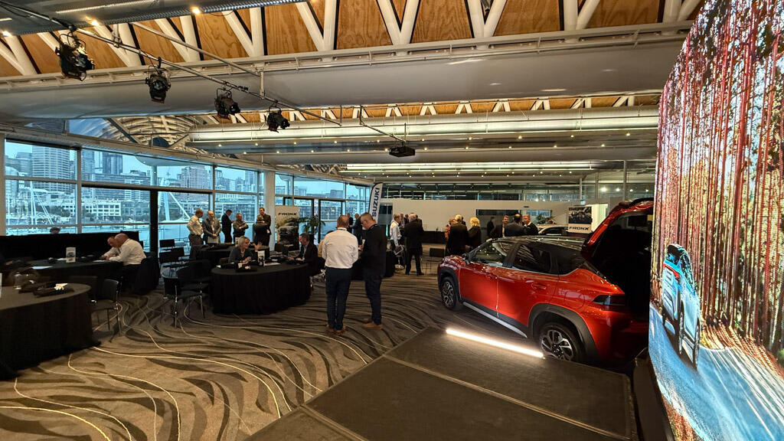
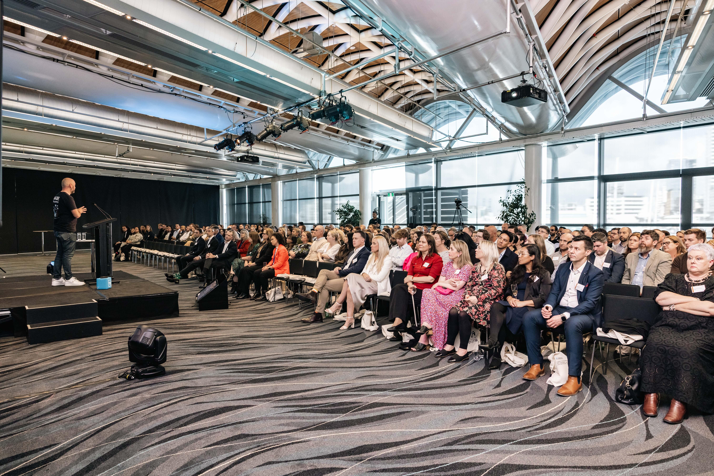
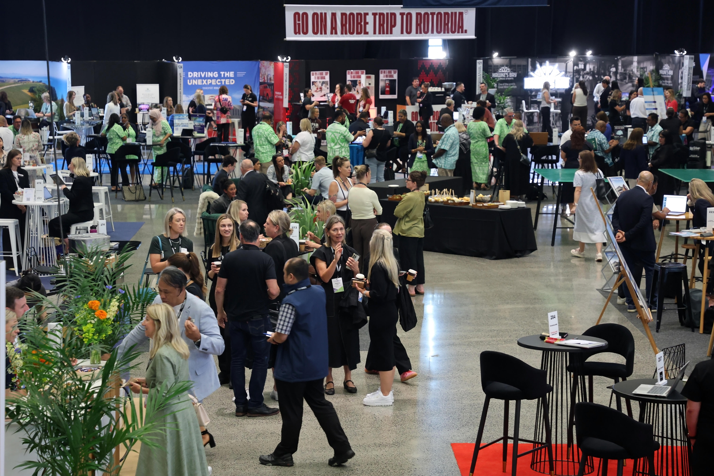
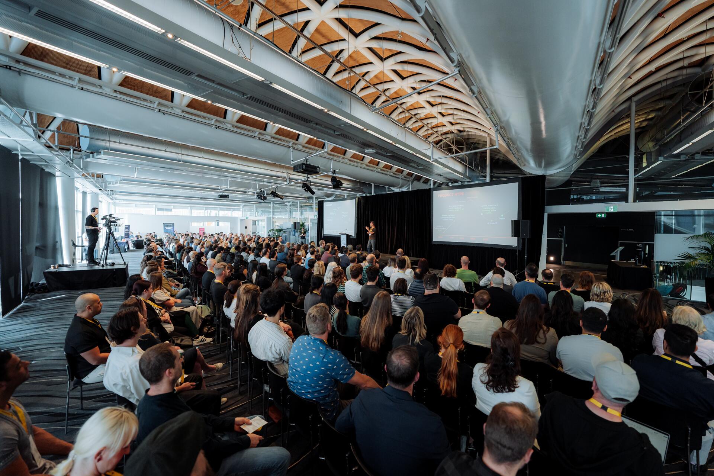
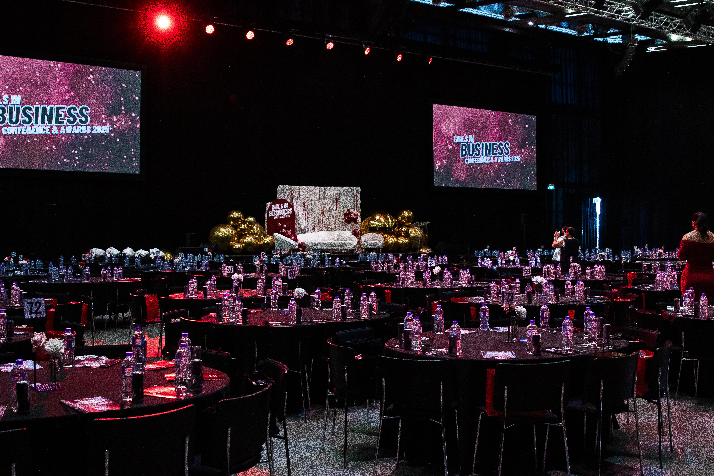
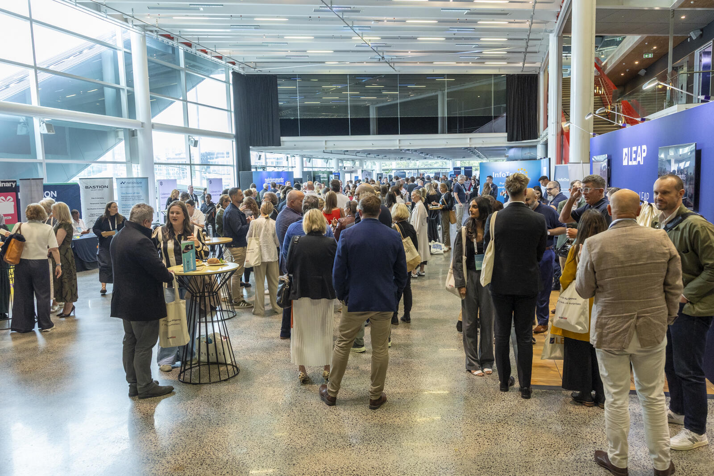
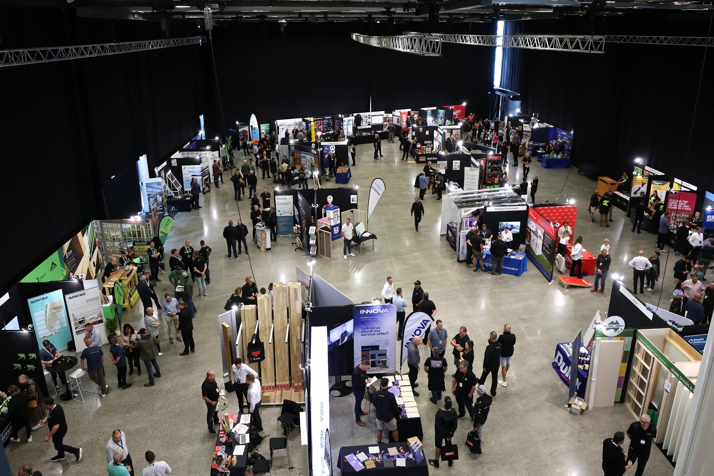
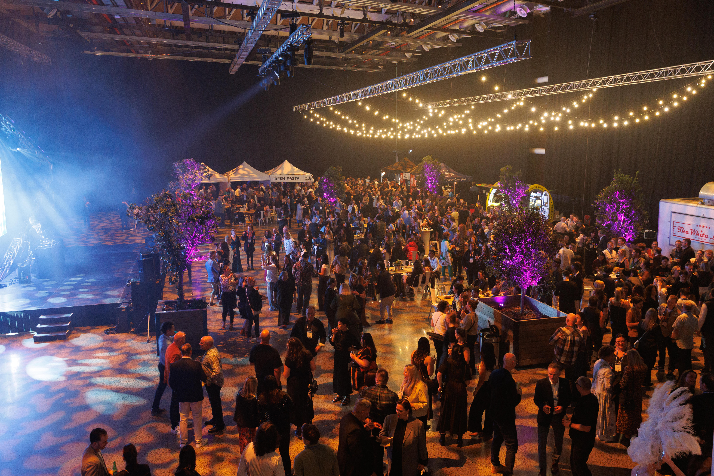
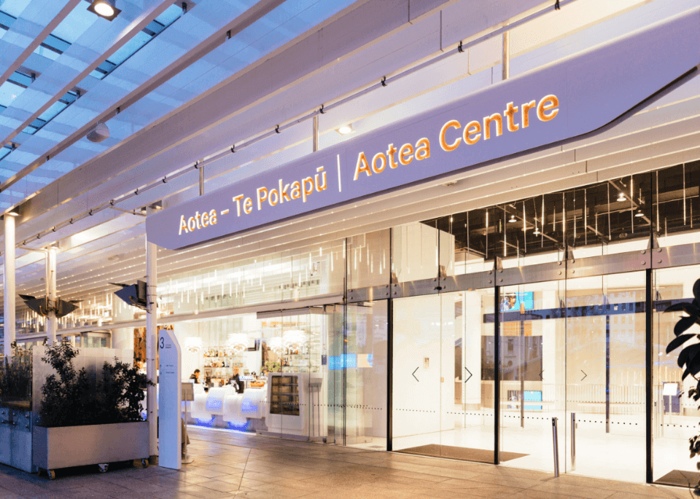
The Viaduct Events Centre is a premium venue located in Auckland’s vibrant Wynyard Quarter, offering a stunning waterfront location and modern design. Boasting seven versatile spaces, including a banquet area capable of hosting up to 1,200 guests, it spans an impressive 6,000m² across three levels. Designed to five-star environmental standards, the venue features glass walls, expansive balconies, and easy access to the wharf, maximizing its picturesque waterfront views. 

Situated just minutes from Auckland’s city centre, the venue is surrounded by a variety of restaurants, cafes, and public spaces, creating a lively and attractive environment. Its prime location makes it a favourite for both locals and visitors, offering convenience and accessibility. 

In addition to its exceptional design, the Viaduct Events Centre is renowned for its state-of-the-art technical facilities and the professionalism of the Auckland Conventions, Venues & Events team, who ensure every event runs smoothly and successfully. 
Download VEC Factsheet

642.0 KB PDF file

Download
Download Viaduct Events Centre Floorplan

195.3 KB JPG file

Download
https://cdn.aucklandunlimited.com/conventions/assets/media/vec-axis-awards-1-export.jpg

2025 Axis Awards - Case Study

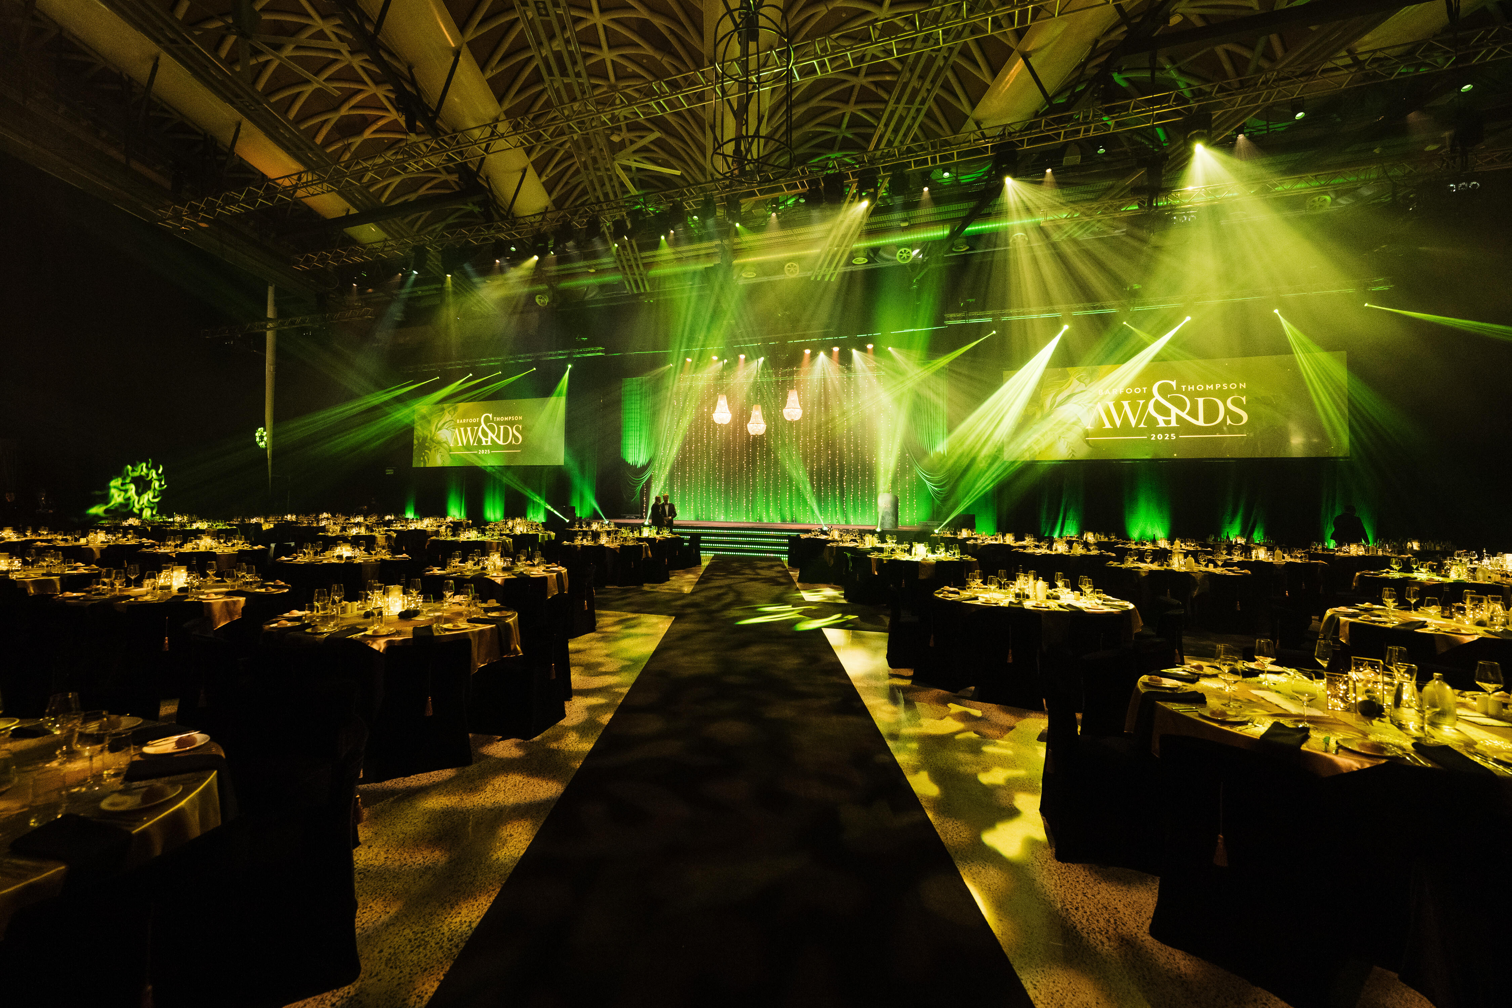
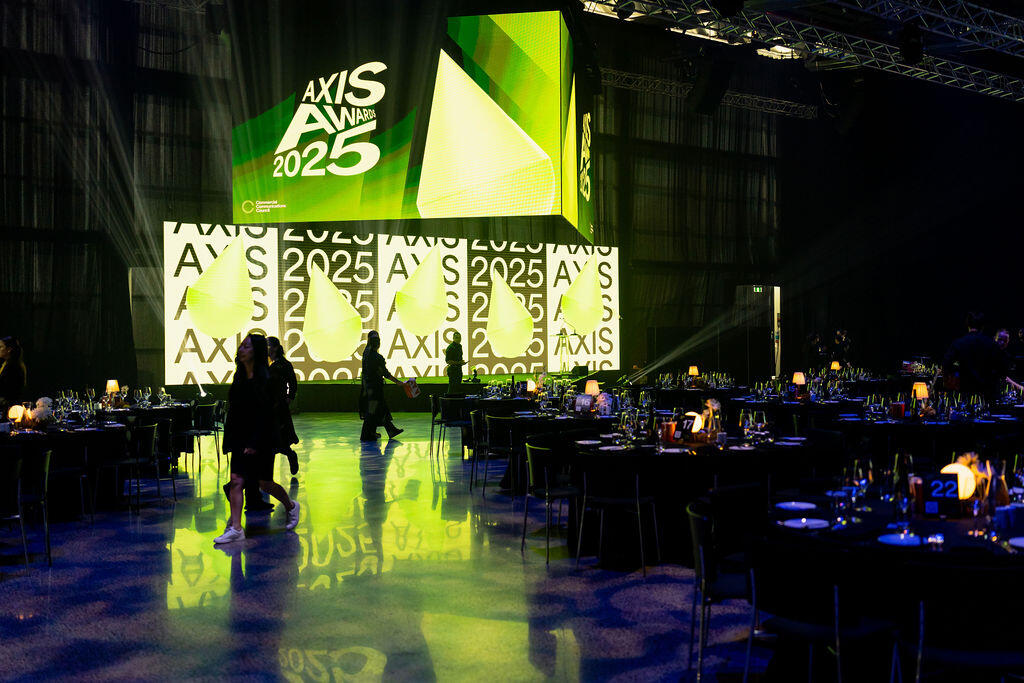
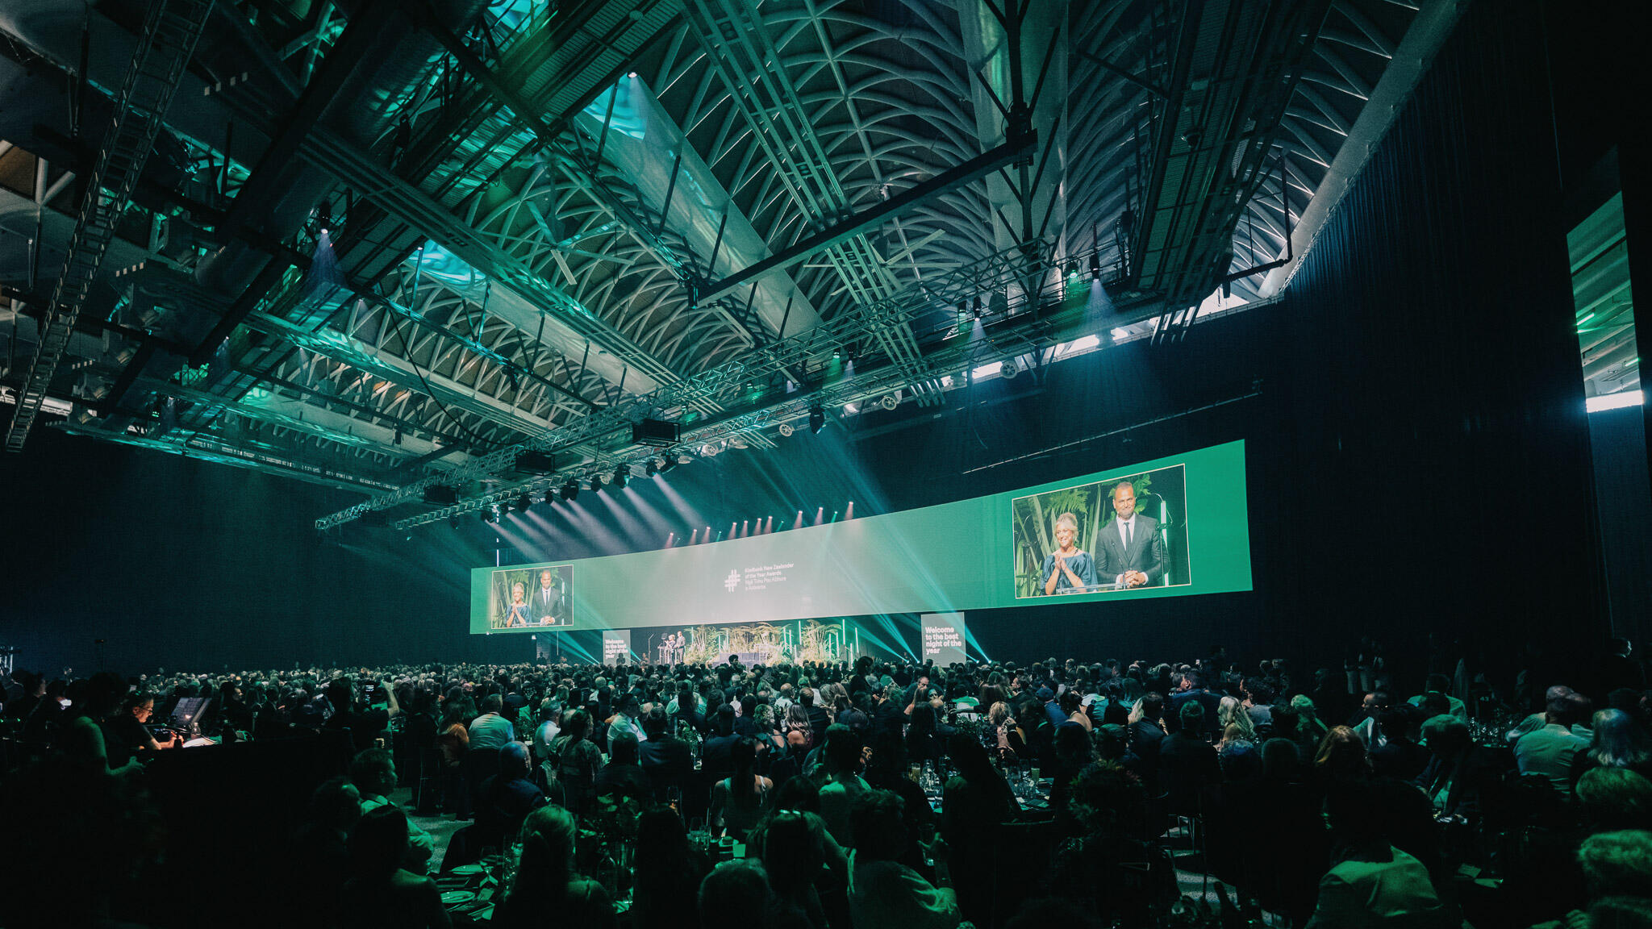
The Axis Awards are a celebration of Aotearoa’s advertising creativity. As such, the 2025 event required a premium space that could accommodate a large awards ceremony and seated dinner for 538 guests.

We spoke to Simon Lendrum, CEO of the Commercial Communications Council, about the recent Axis Awards held in March this year. Follow the button below to discover how one of our venues elevated the event experience - turning a prestigious night into something truly spectacular. 

READ MORE

COLORSTEEL® Awards 2025 at Viaduct Events Centre

Event Production: I Want Orange | Catering: Urban Gourmet | Technical AV: Auckland Conventions, Venues & Events

Rooms

Capacities

Venue / room capacity
theatreTheatre
classroomClassroom
u-shapeU-Shape
cabaretCabaret
Banquet (dancefloor)Banquet
CocktailCocktail
boardroomBoardroom
Viaduct Events Centre
2300
1200
–
1048
1200
2850
–
Waiheke Rooms (Full)
Size: 2109m²
Ceiling height: 12m
theatreTheatre
2300
classroomClassroom
1200
u-shapeU-Shape
–
cabaretCabaret
1048
Banquet (dancefloor)Banquet
1200
CocktailCocktail
2850
boardroomBoardroom
–
Size
2109m²
Ceiling height
12m
Waiheke Room 1
Size: 1756.8m²
Ceiling height: 9m
theatreTheatre
1800
classroomClassroom
1000
u-shapeU-Shape
–
cabaretCabaret
768
Banquet (dancefloor)Banquet
850
CocktailCocktail
2200
boardroomBoardroom
–
Size
1756.8m²
Ceiling height
9m
Waiheke Room 2
Size: 703m²
Ceiling height: 3.5m
theatreTheatre
450
classroomClassroom
320
u-shapeU-Shape
–
cabaretCabaret
312
Banquet (dancefloor)Banquet
400
CocktailCocktail
600
boardroomBoardroom
–
Size
703m²
Ceiling height
3.5m
Rakino Room
Size: 192m²
Ceiling height: 4m
theatreTheatre
180
classroomClassroom
100
u-shapeU-Shape
–
cabaretCabaret
96
Banquet (dancefloor)Banquet
120
CocktailCocktail
200
boardroomBoardroom
–
Size
192m²
Ceiling height
4m
Rangitoto 1
Size: 192.07m²
Ceiling height: 3.5m
theatreTheatre
180
classroomClassroom
96
u-shapeU-Shape
–
cabaretCabaret
80
Banquet (dancefloor)Banquet
120
CocktailCocktail
240
boardroomBoardroom
–
Size
192.07m²
Ceiling height
3.5m
Rangitoto 1 - 2
Size: 266.56m²
Ceiling height: 3.5m
theatreTheatre
240
classroomClassroom
136
u-shapeU-Shape
–
cabaretCabaret
–
Banquet (dancefloor)Banquet
170
CocktailCocktail
240
boardroomBoardroom
–
Size
266.56m²
Ceiling height
3.5m
Rangitoto Rooms (Full)
Size: 338.3m²
Ceiling height: –
theatreTheatre
240
classroomClassroom
168
u-shapeU-Shape
–
cabaretCabaret
128
Banquet (dancefloor)Banquet
220
CocktailCocktail
240
boardroomBoardroom
–
Size
338.3m²
Ceiling height
–
Rangitoto 2
Size: 74.49m²
Ceiling height: 3.5m
theatreTheatre
50
classroomClassroom
40
u-shapeU-Shape
–
cabaretCabaret
40
Banquet (dancefloor)Banquet
50
CocktailCocktail
50
boardroomBoardroom
–
Size
74.49m²
Ceiling height
3.5m
Rangitoto 2 - 3
Size: 146.23m²
Ceiling height: 3.5m
theatreTheatre
140
classroomClassroom
72
u-shapeU-Shape
–
cabaretCabaret
–
Banquet (dancefloor)Banquet
100
CocktailCocktail
175
boardroomBoardroom
–
Size
146.23m²
Ceiling height
3.5m
Rangitoto 3
Size: 71.74m²
Ceiling height: 3.5m
theatreTheatre
50
classroomClassroom
32
u-shapeU-Shape
–
cabaretCabaret
40
Banquet (dancefloor)Banquet
50
CocktailCocktail
50
boardroomBoardroom
–
Size
71.74m²
Ceiling height
3.5m
Kawau Room
Size: 570.15m²
Ceiling height: 4m
theatreTheatre
570
classroomClassroom
375
u-shapeU-Shape
–
cabaretCabaret
304
Banquet (dancefloor)Banquet
400
CocktailCocktail
700
boardroomBoardroom
–
Size
570.15m²
Ceiling height
4m
Motutapu
Size: 87.99m²
Ceiling height: 4m
theatreTheatre
50
classroomClassroom
48
u-shapeU-Shape
–
cabaretCabaret
40
Banquet (dancefloor)Banquet
50
CocktailCocktail
50
boardroomBoardroom
–
Size
87.99m²
Ceiling height
4m

Location

Parking 

The nearest car park building is Downtown Carpark located at 31 Customs Street West. There is also limited car parking available at Wynyard Quarter car park.

By Bus 

The easiest way to get around Auckland. Just look for the red, green or amber buses. Check out the latest Auckland Transport Bus Timetable for more information.

Accommodation 

ACCOMMODATION GUIDE

This venue is located in central Auckland and has a large range of accommodation options in close proximity including Park Hyatt Auckland, Sofitel Auckland Viaduct Harbour, QT Auckland, JW Marriott Auckland and Travelodge Hotel.